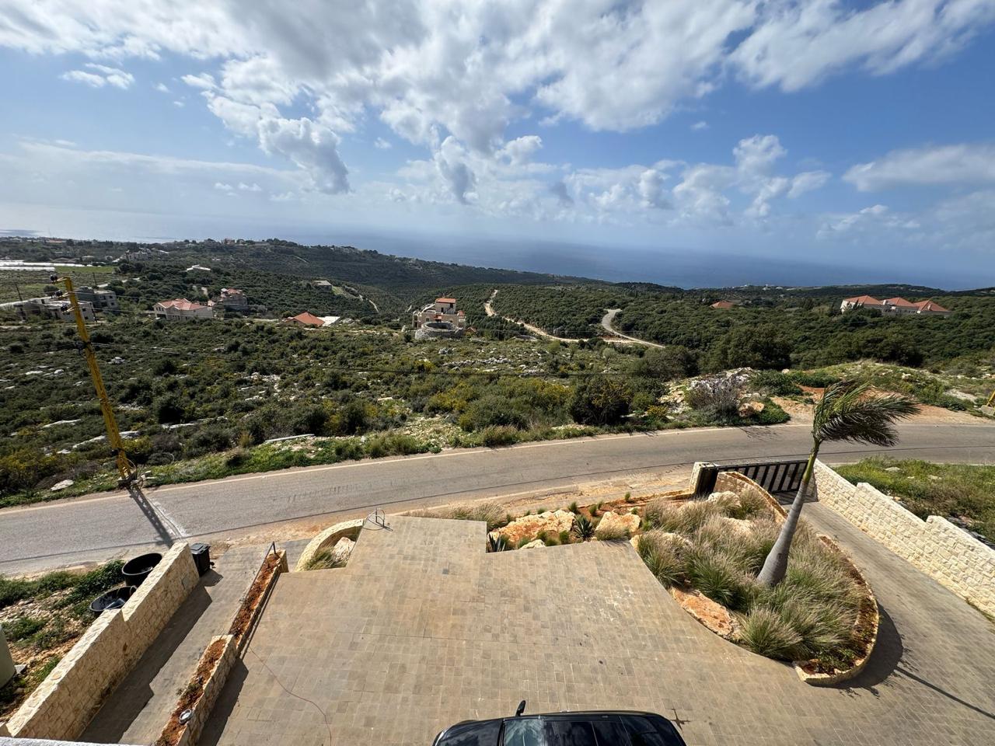
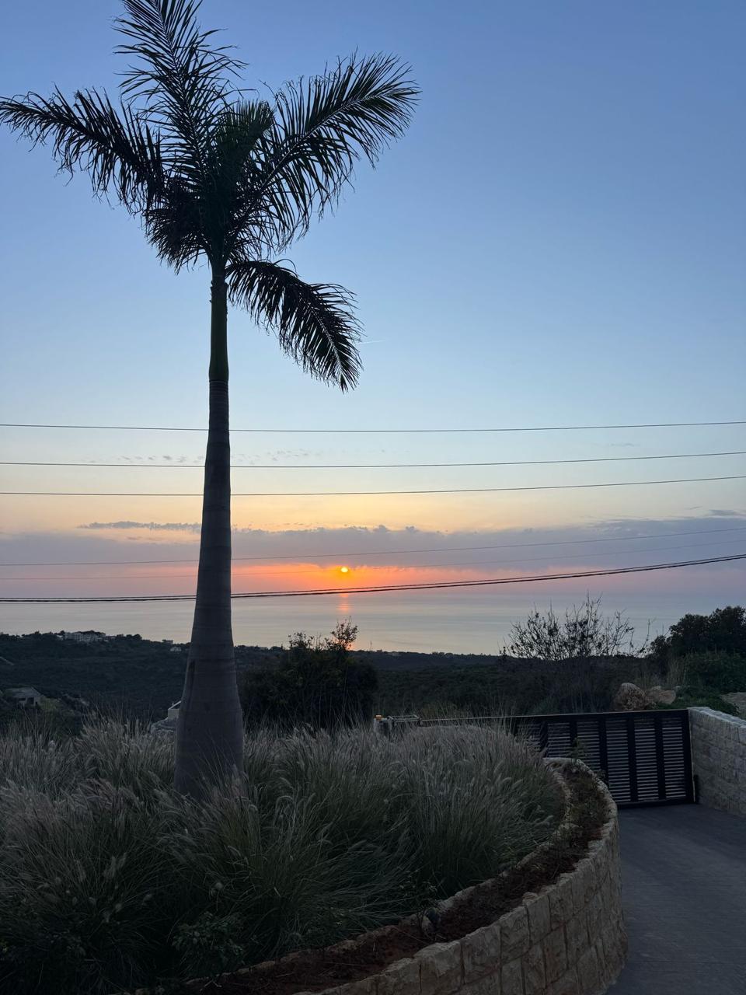
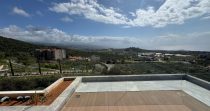
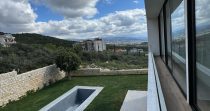
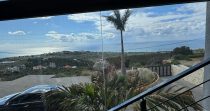
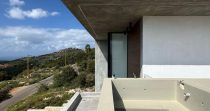
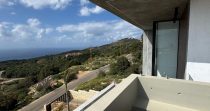
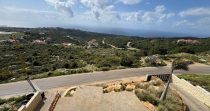
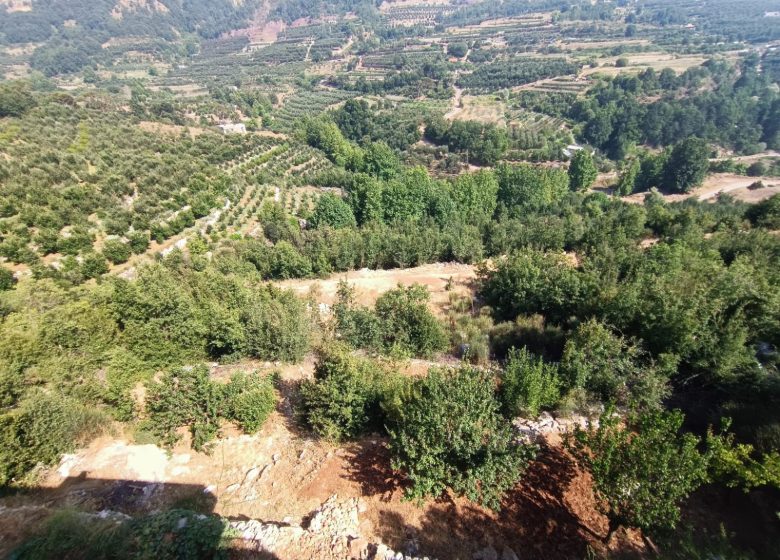
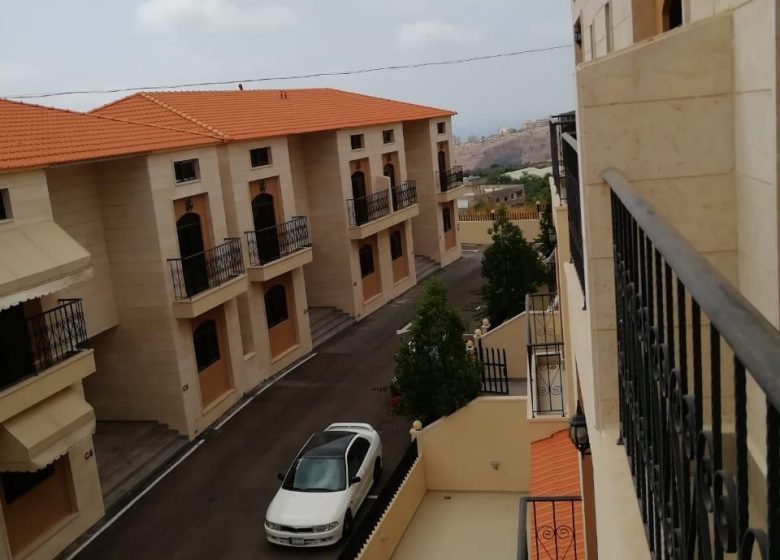
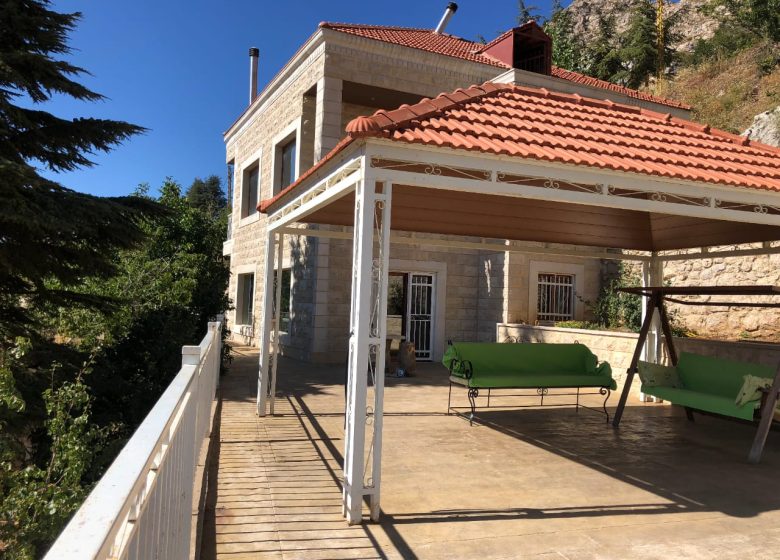
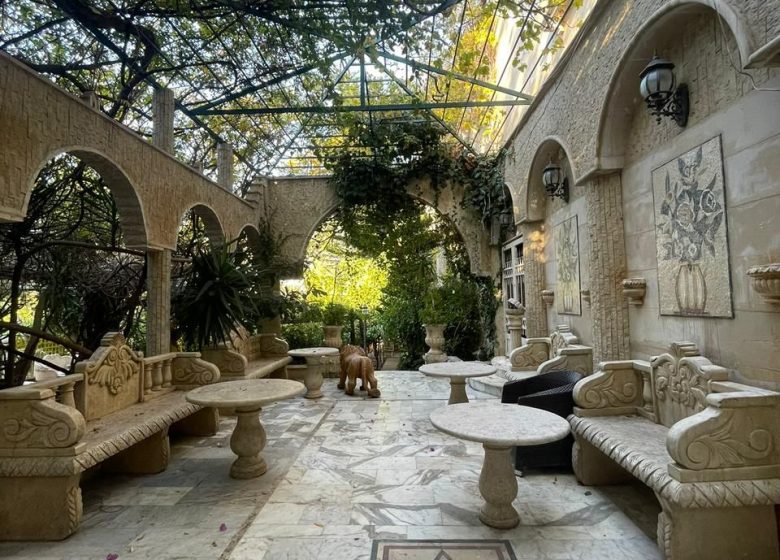
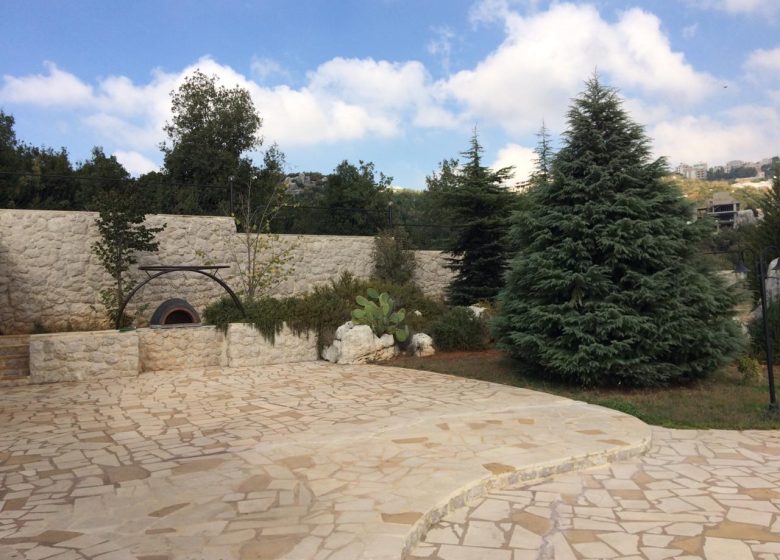
Elevate your real estate portfolio with this architectural masterpiece located in the tranquil, prestigious hills of Gharzouz – Jbeil (Byblos) District. Spanning 990 m² total land plot with an expansive 875 m² of meticulously landscaped outdoor space, this ultra-modern, multi-level estate seamlessly fuses structural elegance with advanced smart home engineering. offered at a competitive cash market price of $825,000.
Comprehensive Level-by-Level Breakdown:
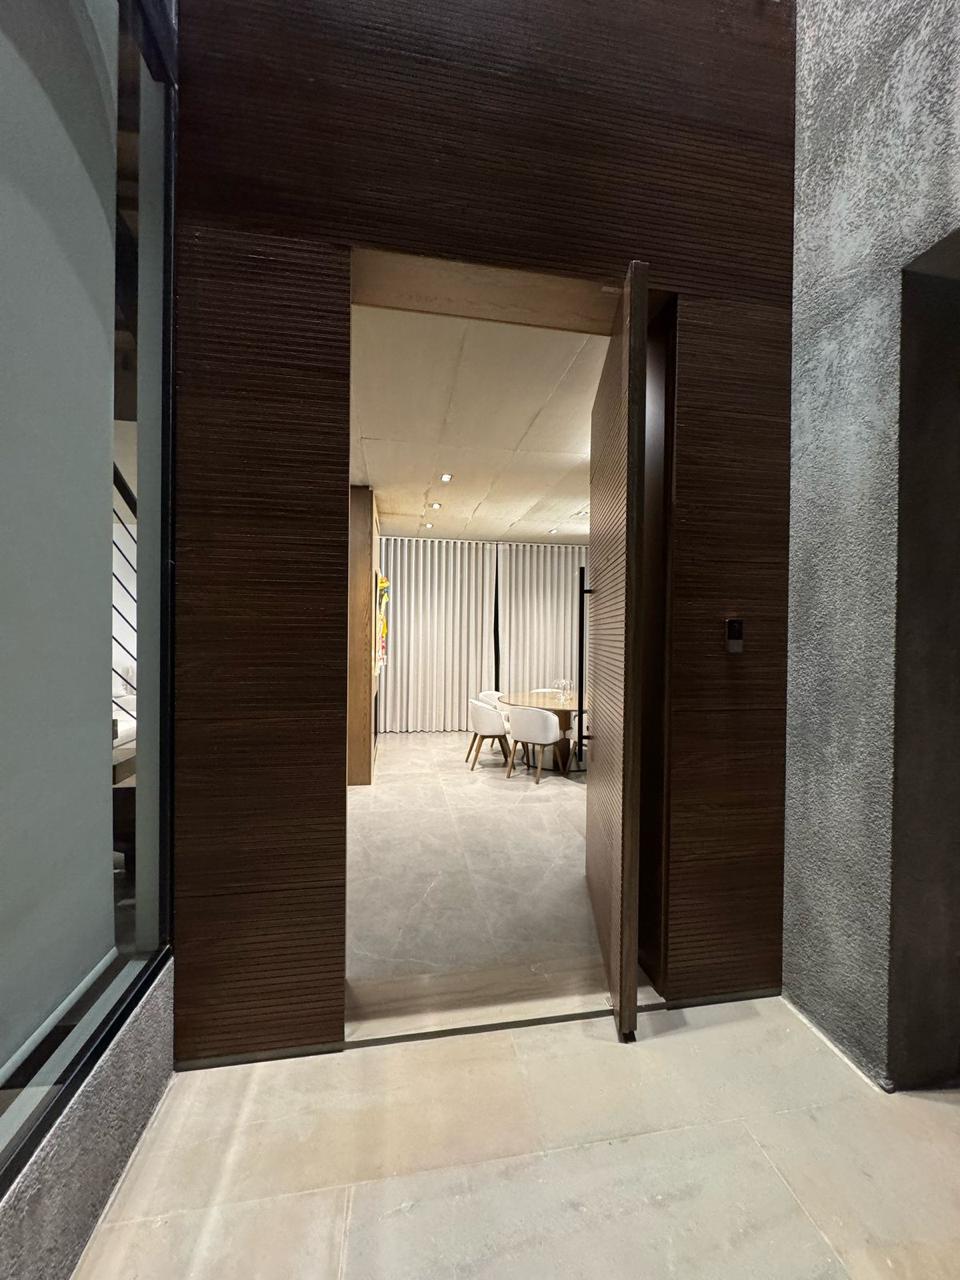
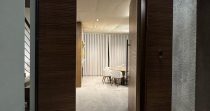
1. Ground Floor (125 m² + 36 m² Pool Terrace) – The Entertaining Core The main entrance opens through a welcoming architectural porch into a grand, open-concept living area anchored by a designer fireplace. The main floor features:
-
An elegant formal dining room designed for high-profile hosting.
-
A high-end modern kitchen equipped with a private utility balcony.
-
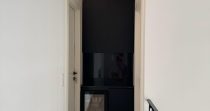
A dedicated integrated coffee station/bar zone.
-
A sleek guest powder room (WC).
-
Seamless floor-to-ceiling glass transitions out to the 36 m² poolside terrace.
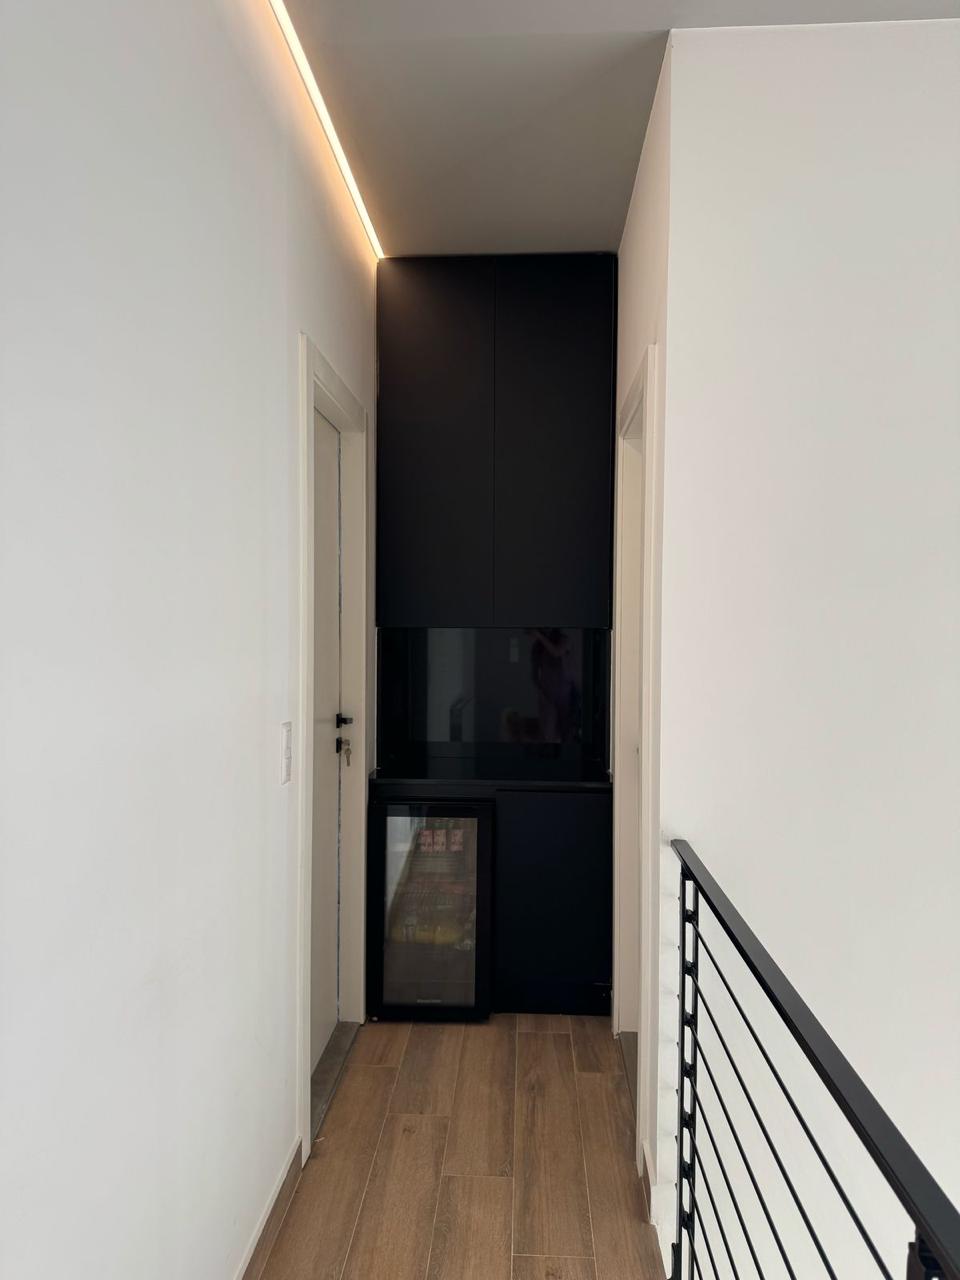
2. First Floor (125 m² + Balconies) – Private Quarters The private family level is organized around a spacious central hallway leading to three distinct sanctuaries:
-
The Master Suite: A sprawling parental retreat featuring an expansive walk-in closet, a high-end ensuite bathroom, and a private viewing balcony.
-
Bedrooms 1 & 2: Two secondary bedrooms, each boasting direct balcony access and generous wardrobe space, sharing a stylishly finished central bathroom.
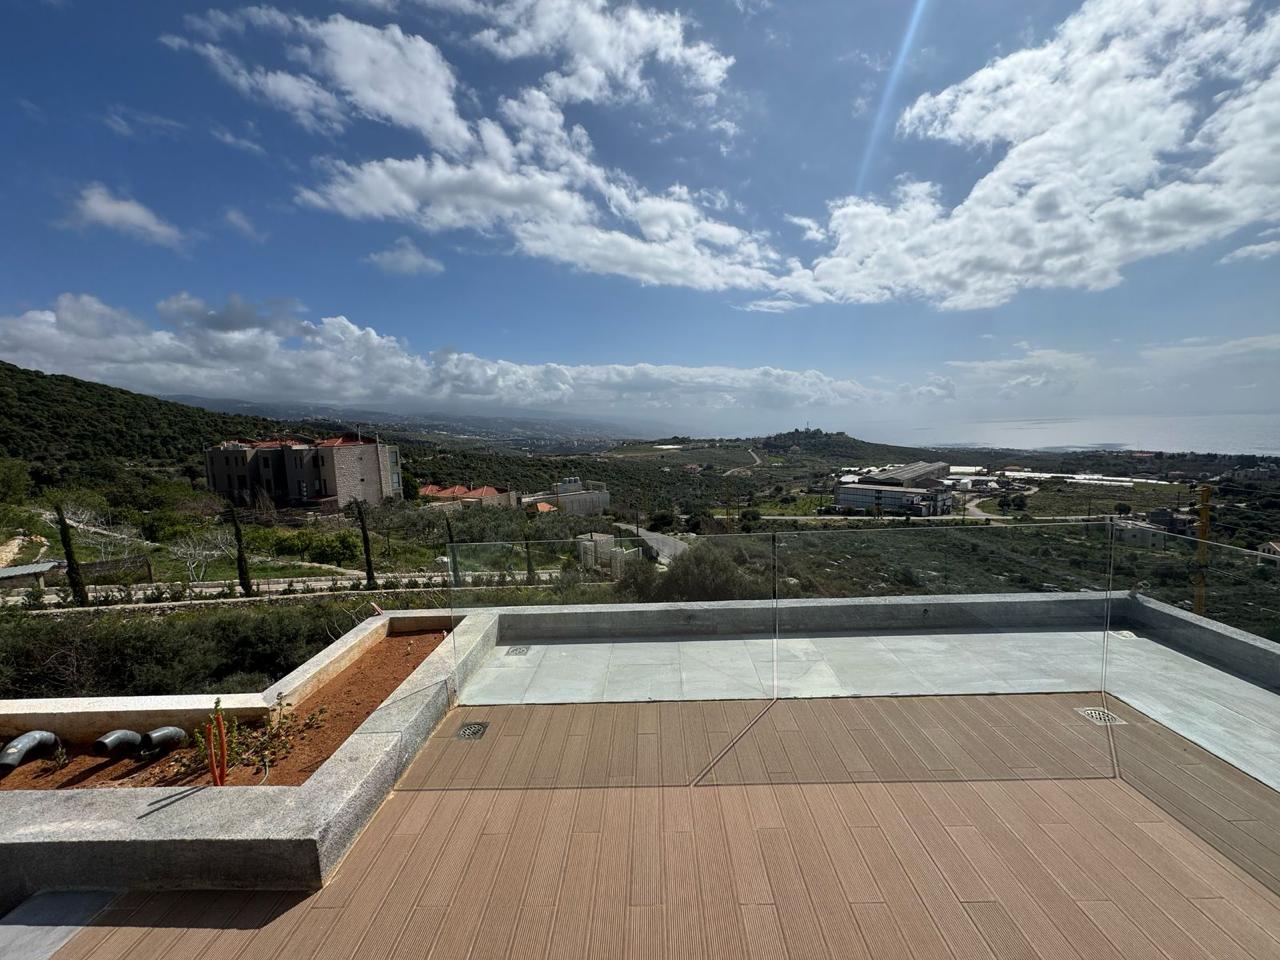
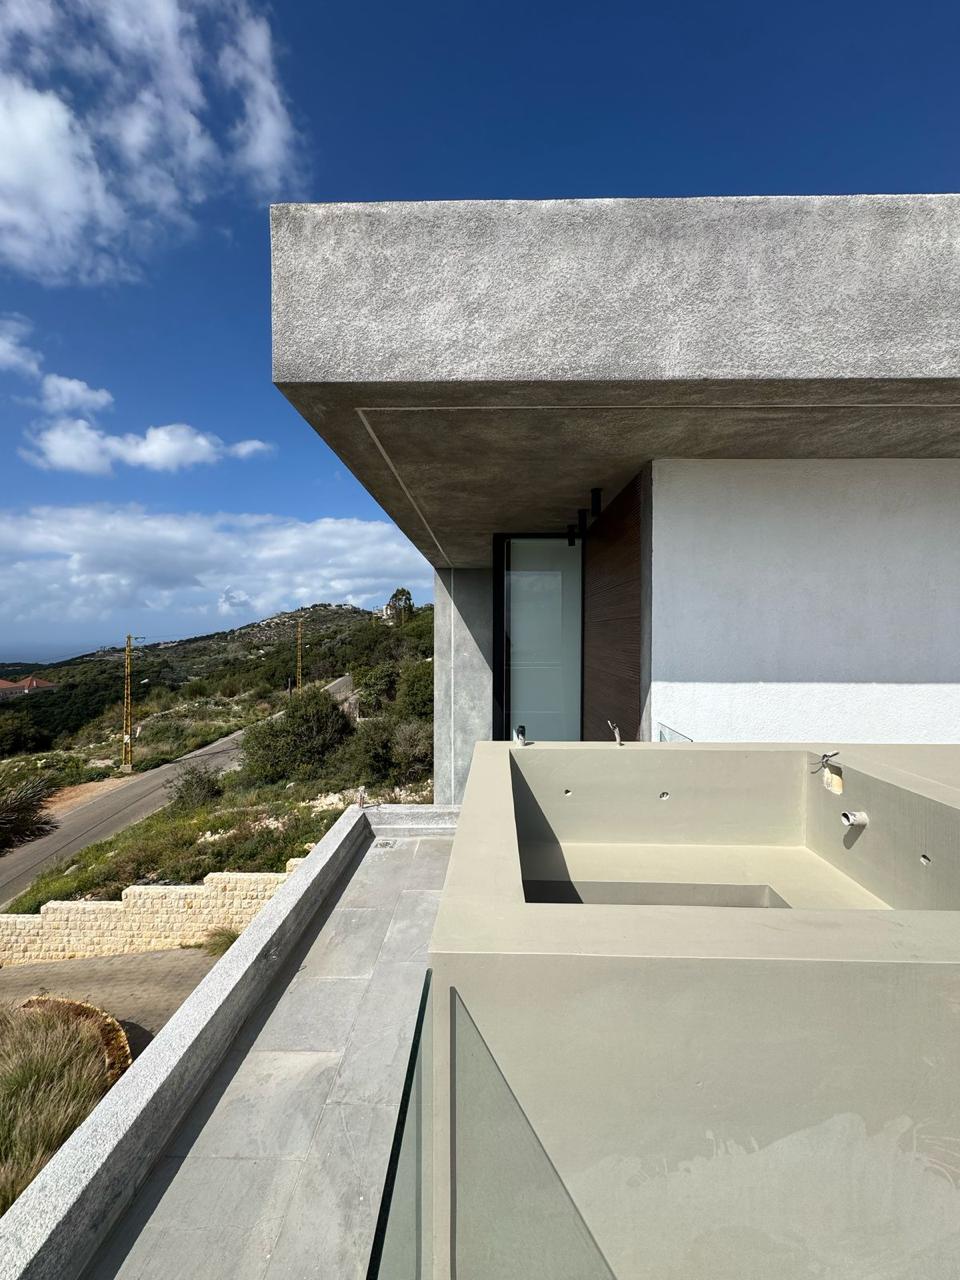
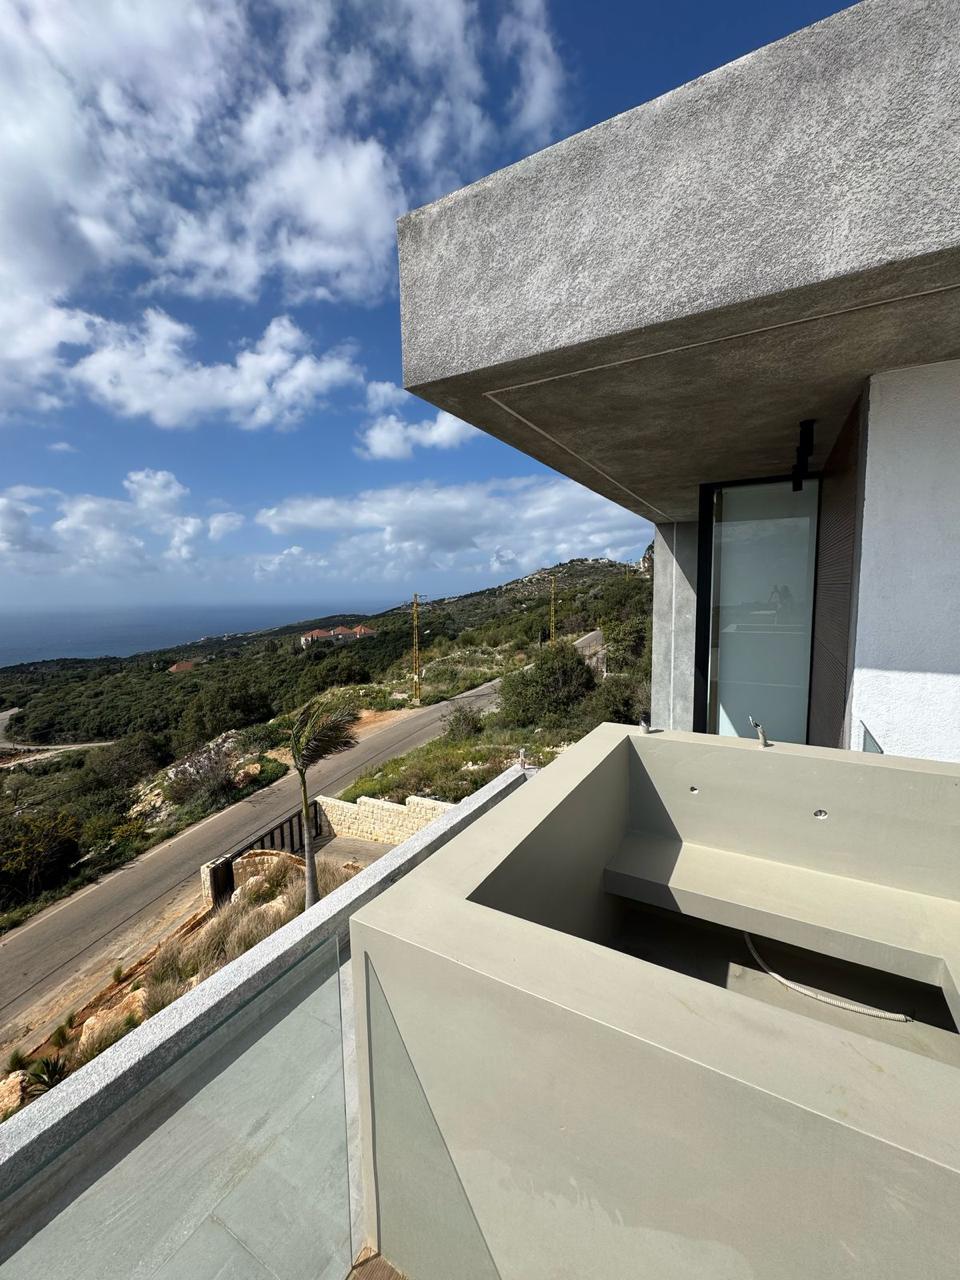
3. Roof Level 1 (53.5 m² + 85 m² Jacuzzi Terrace) – The Wellness Oasis Engineered for ultimate leisure, this level serves as a private rooftop resort comprising a central hallway, a fully operational kitchenette for terrace hosting, and a full bathroom. The interior steps out onto a massive 85 m² open terrace featuring a built-in luxury Jacuzzi overlooking the Mediterranean horizon.
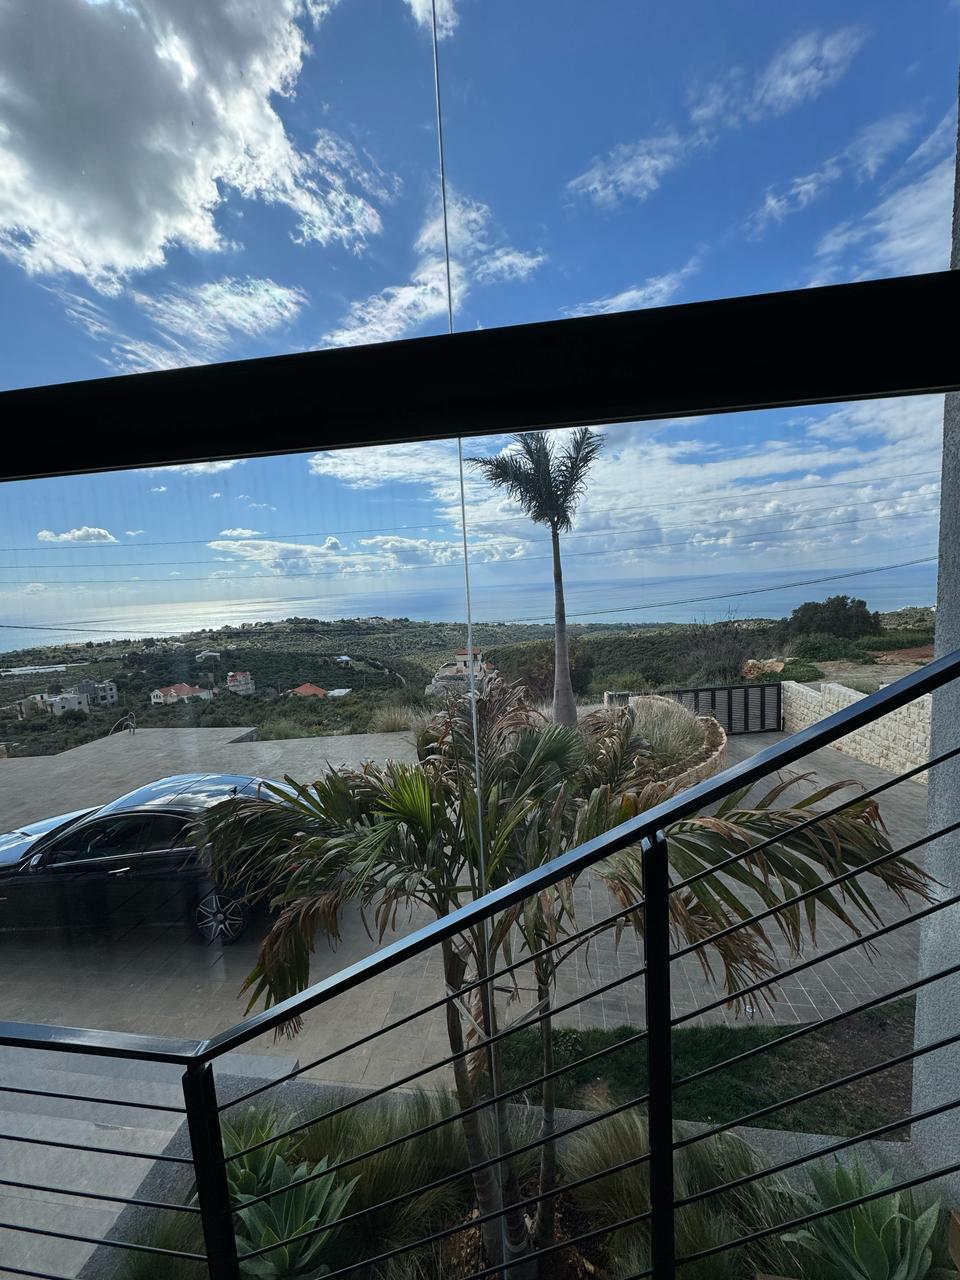
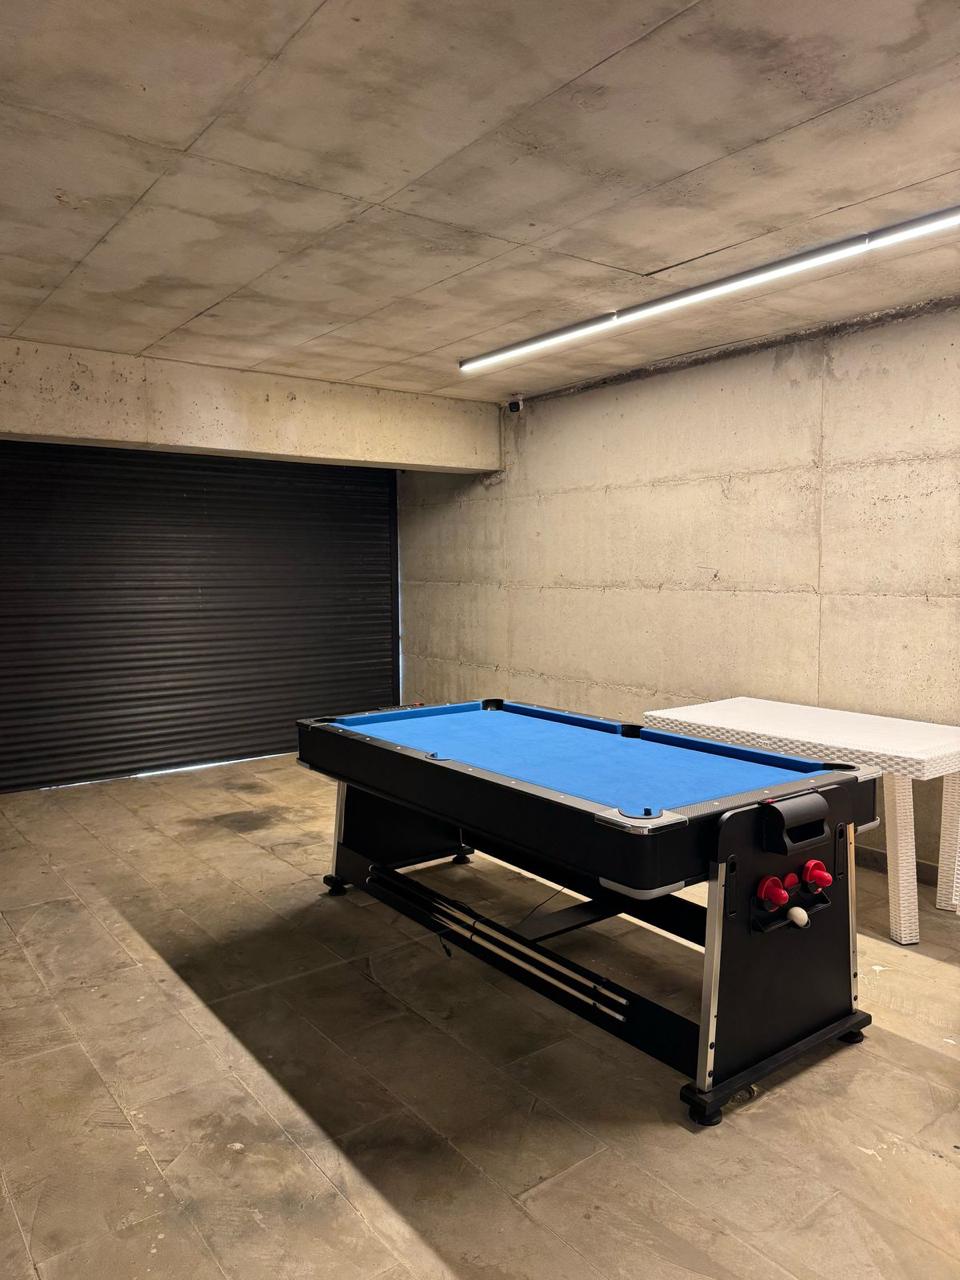
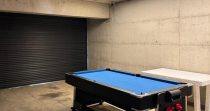
4. Basement Level (115 m²) – Logistics & Automation Infrastructure The backbone of the estate is housed within a fully reinforced basement level featuring a secure multi-car underground parking garage, a dedicated laundry room, and independent maid’s quarters with a private bathroom. It houses top-tier mechanical systems across a specialized electrical room and three independent technical chambers:
-
Water Autonomy: A massive 17,500 L main water reservoir alongside a specialized 3,300 L pool compensation tank.
-
Fuel & Climate Controls: A high-capacity 1,850 L diesel tank feeding the central boiler and auxiliary motor systems.
5. Roof Level 2 (53.5 m²) – Technical & Eco-Friendly Energy Grid The topmost crown of the villa is dedicated to sustainability and functional shafts, boasting a fully integrated green energy system including:
-
A high-yield 12-panel solar energy system providing robust electrical backup.
-
A dedicated hot-water solar panel framework.
-
An additional 1,500 L rooftop water tank supplying optimal gravity-fed water pressure throughout the structure.
Premium Finishes, Outdoor Assets & Smart Integration:
-
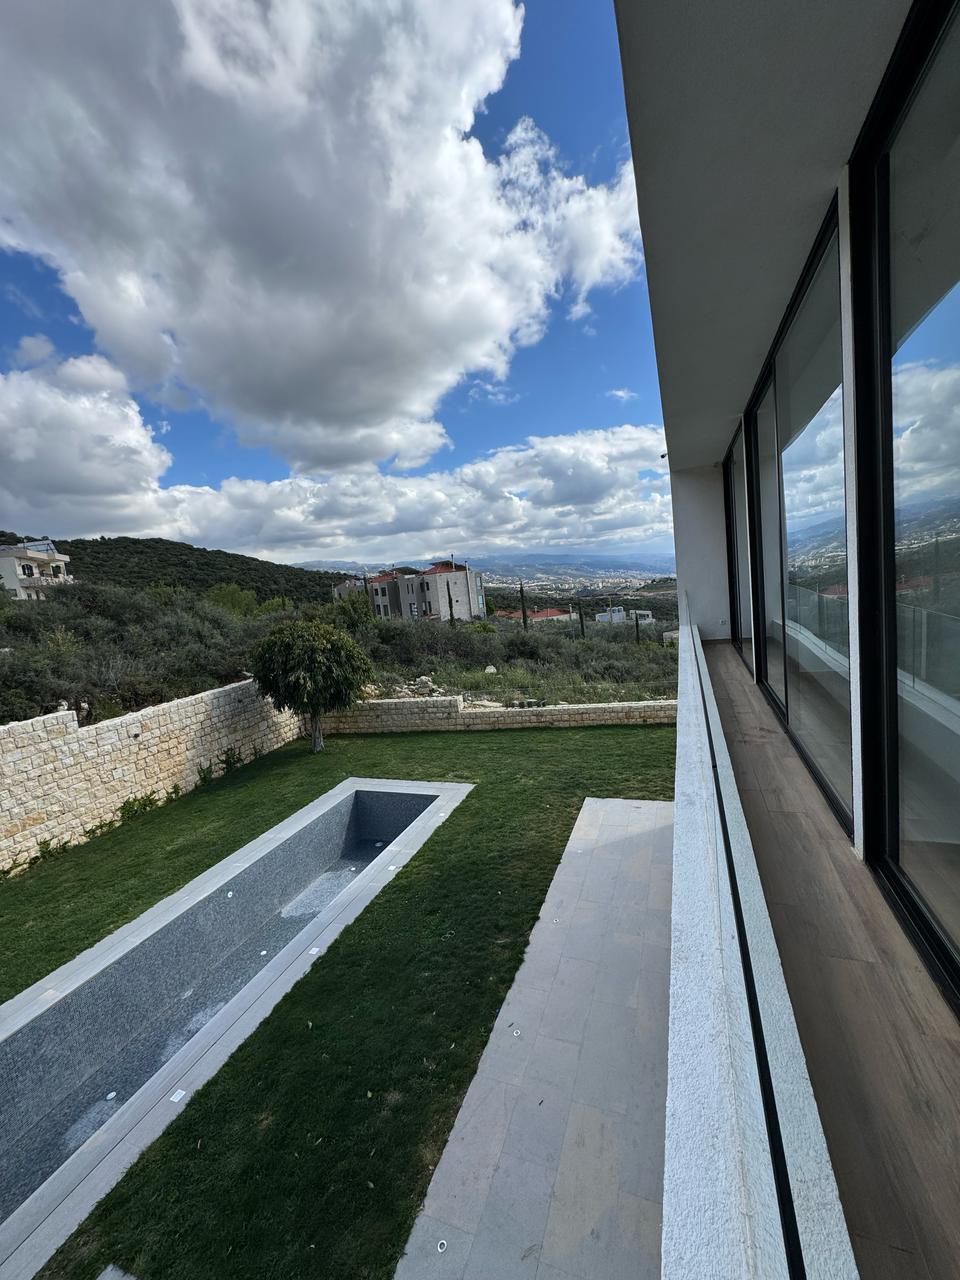
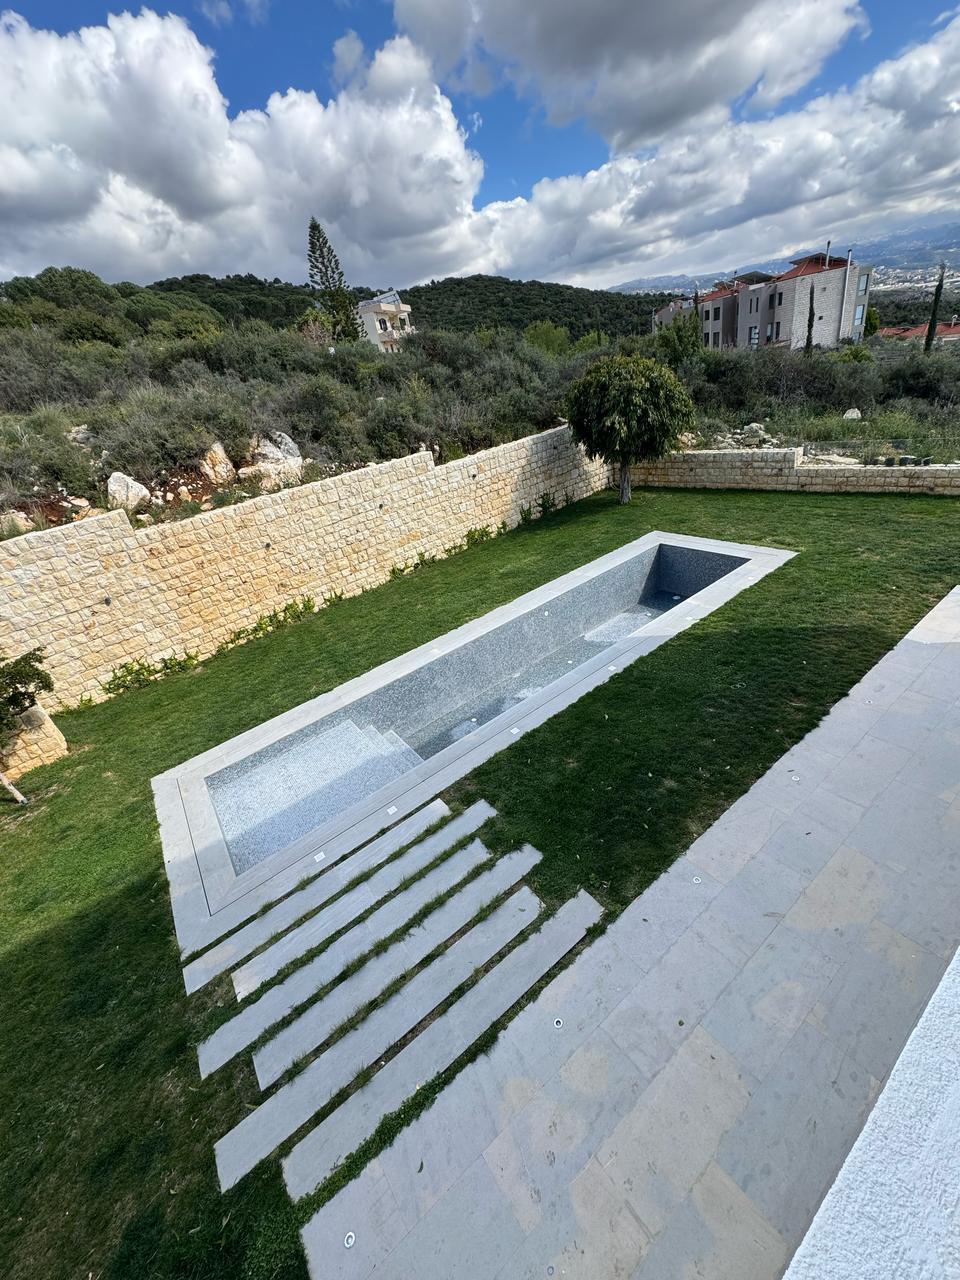
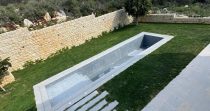
Resort-Style Outdoors: A striking 12m x 3m vanishing-edge Infinity Pool flanked by a modern 3.8m x 3.8m structural pergola and a fully equipped 7.5m x 2.5m outdoor BBQ station.
-
Home Automation: Fully integrated Somfy motorized curtains providing effortless ambient light and climate control at the touch of a button.
-
Bespoke Interior Design: Meticulously furnished with high-end, customized furniture pieces wrapped in elite Warde fabric selections.
-
Price: $825,000 (Strictly Cash Payment)
- Video Available